

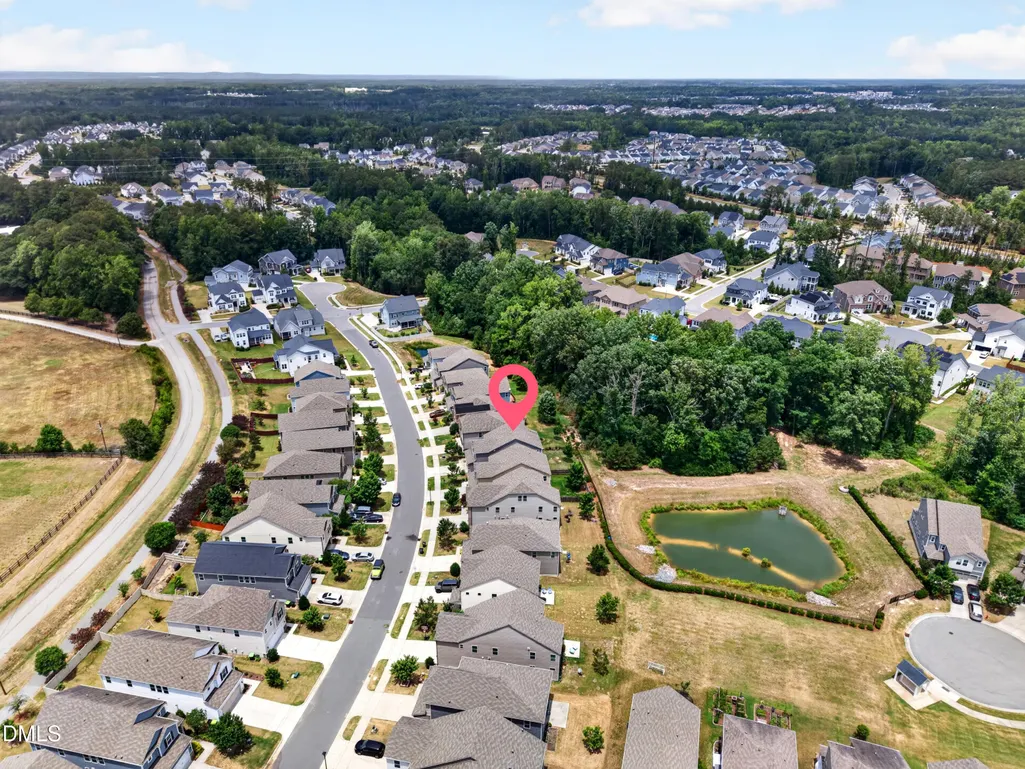
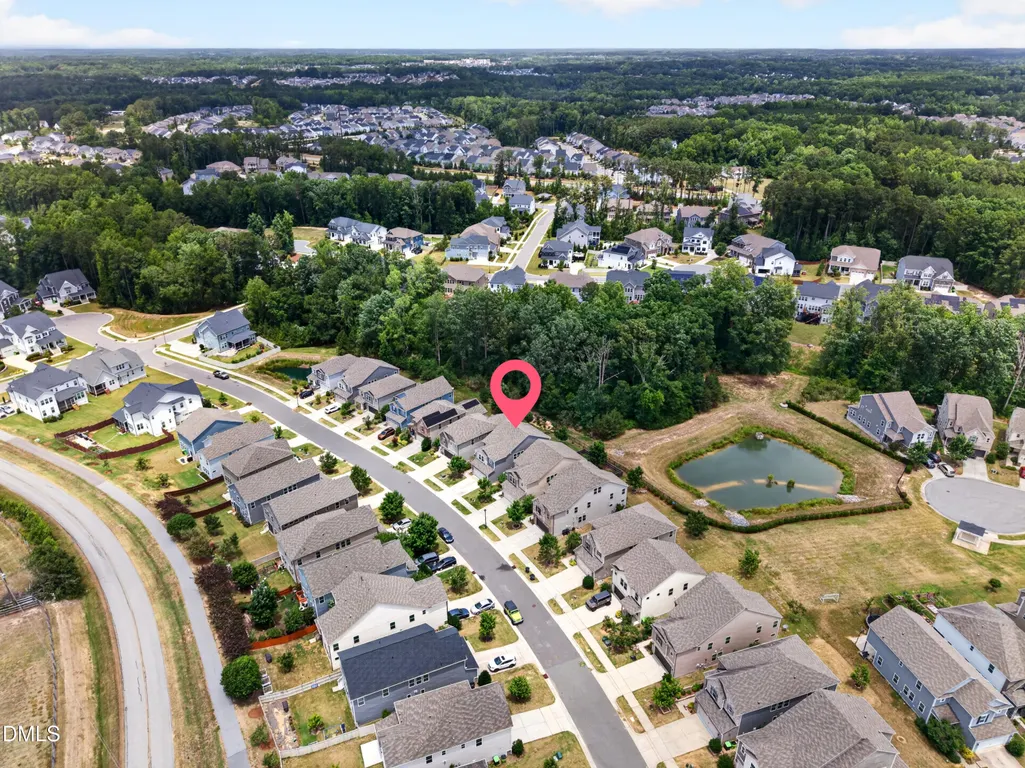
Address
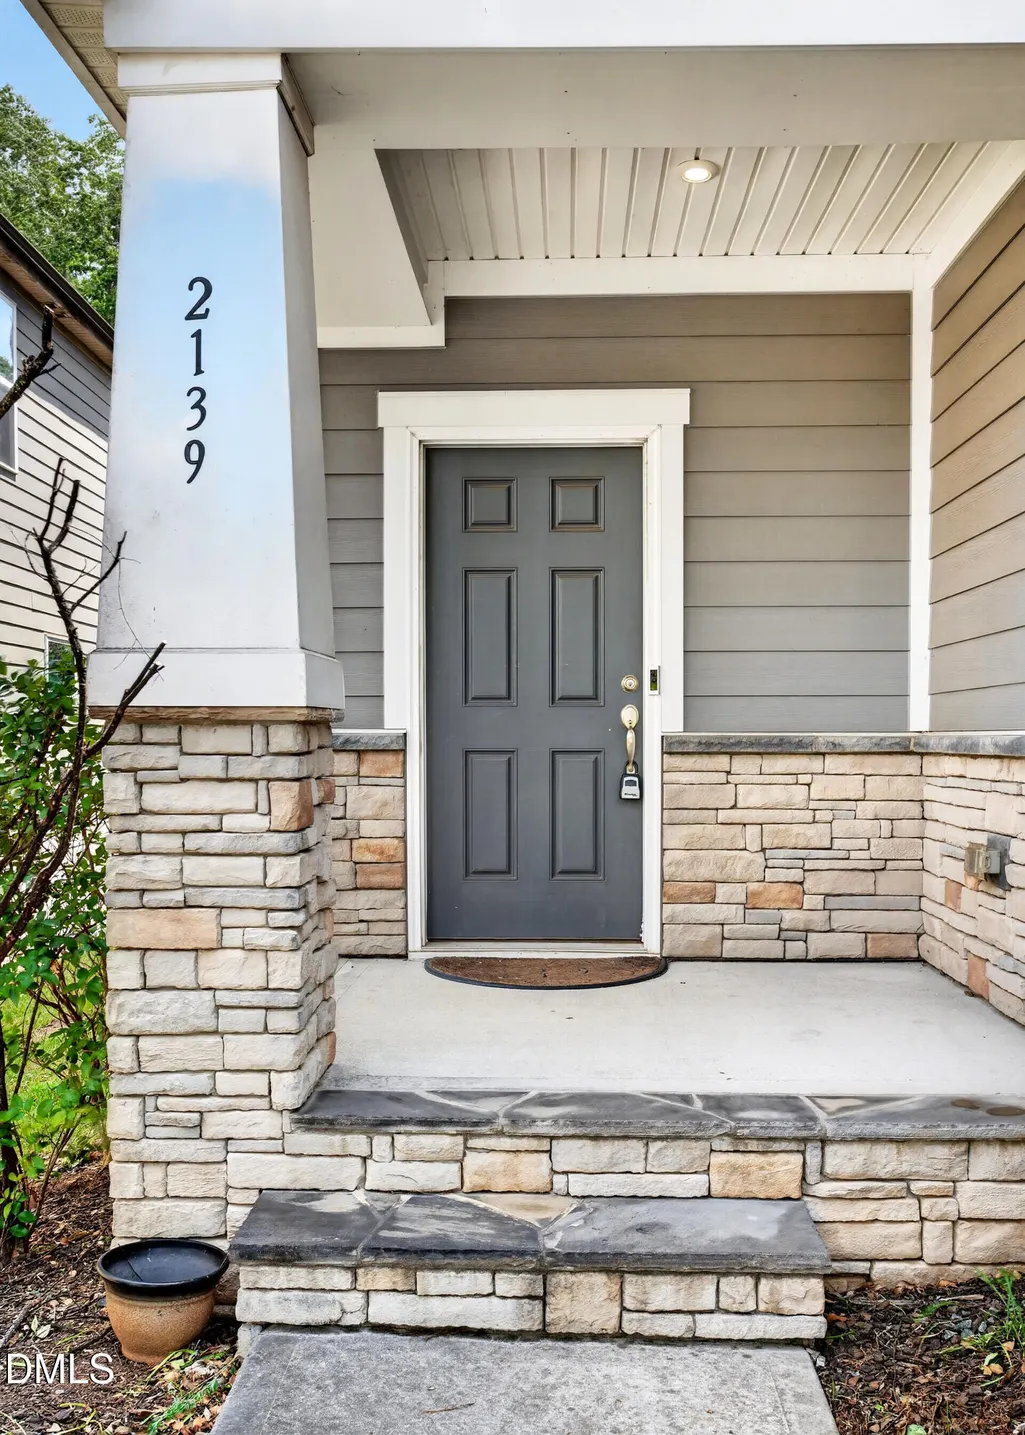
2139 Gregor Overlook Lane, Apex, NC
Price
$ 590,000
Property Attributes
- MLS#10175192
- TypeSingle Family
- Listing Status Active
- CountyWake
- CityApex
- NeighborhoodMcKenzie Ridge
- Zip27502
- StyleTransitional
- Year Built2018
- Price$ 590,000
- Bedrooms4
- Full Bathrooms3
- Half Bathrooms0
- Sqr Footage2649
- Lot Size0.11 Acres
Data Source:
Triangle MLS (TMLS)
Property Description
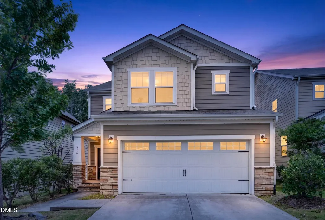
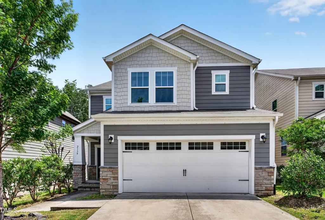
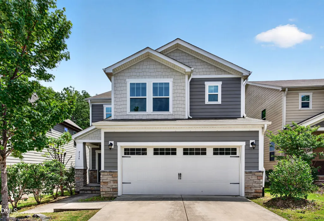
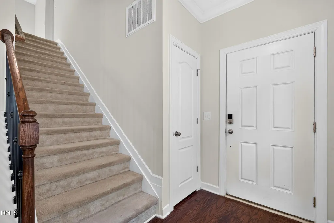
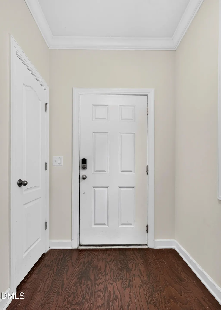
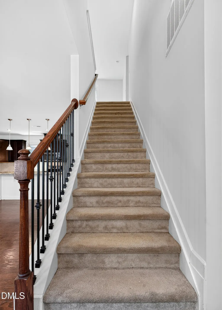
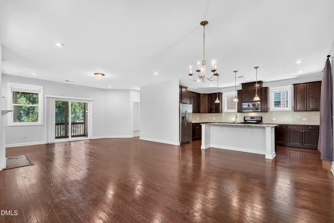
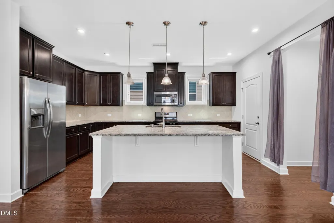
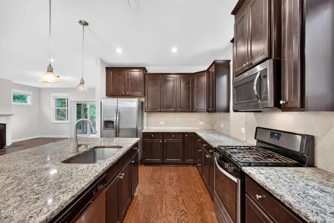
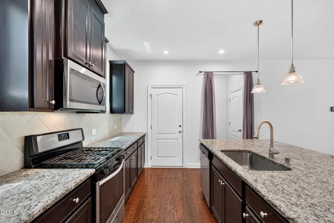
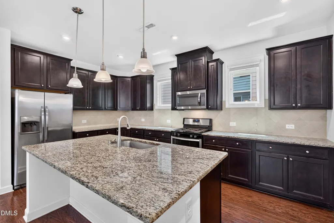
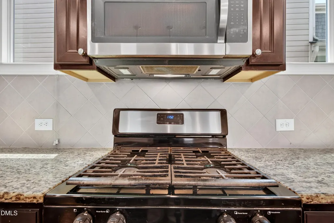
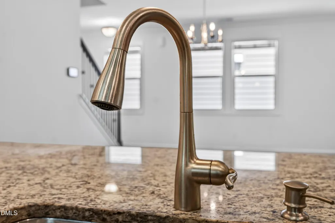
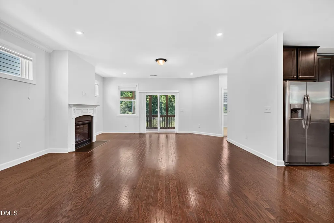
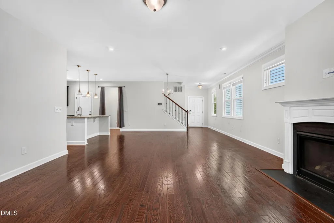
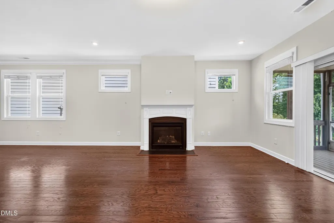
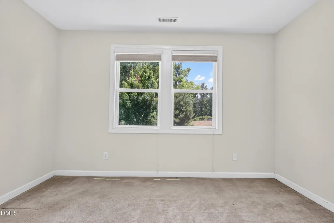
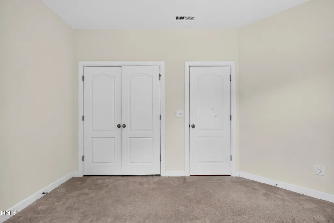
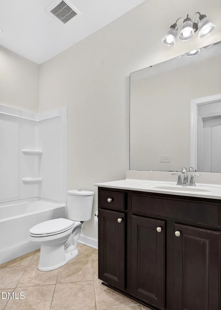
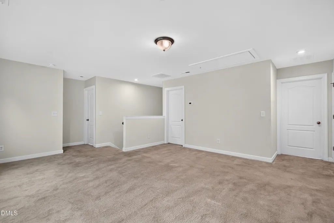
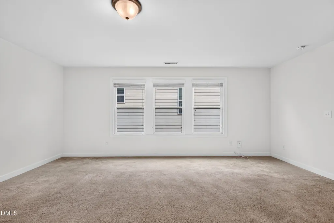
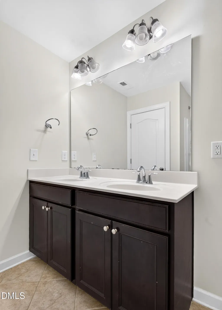
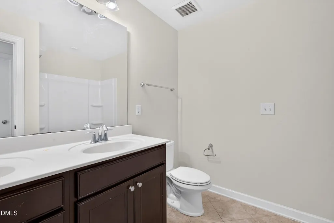
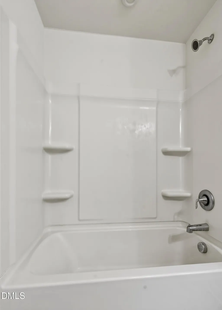
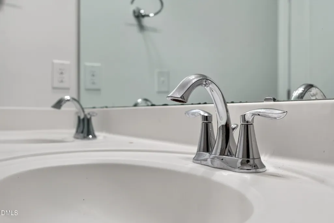
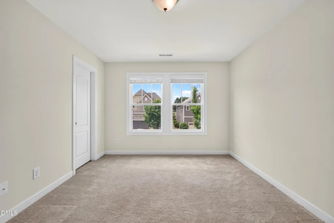
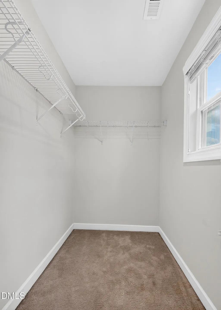
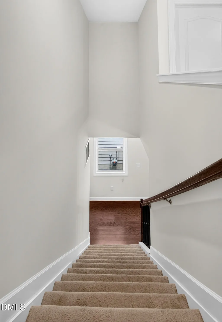
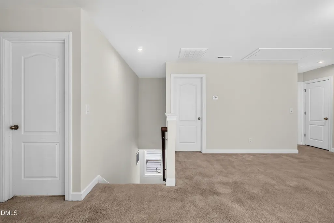
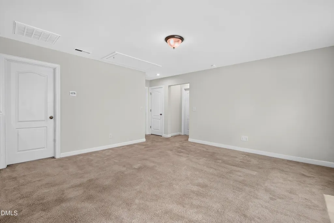
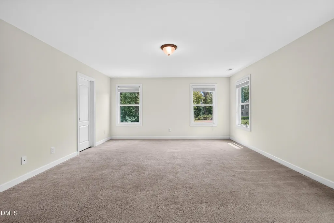
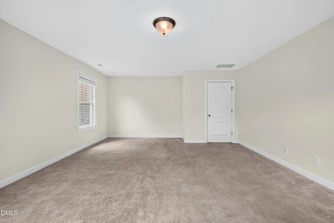
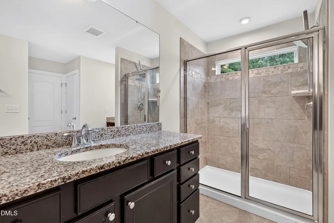
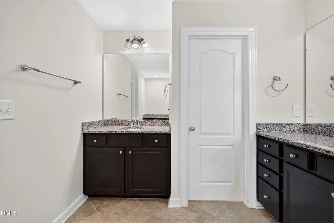
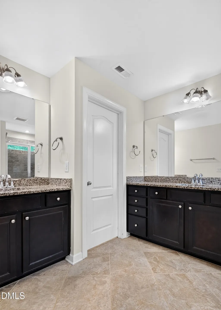
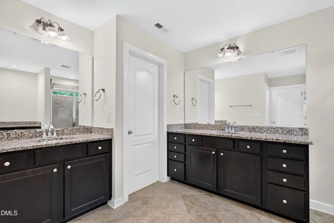
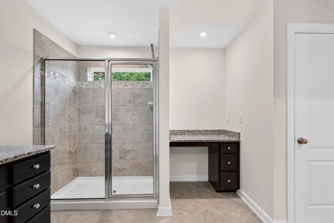
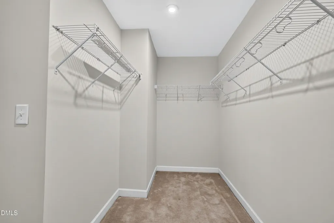
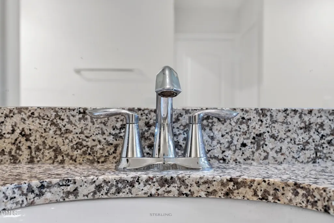
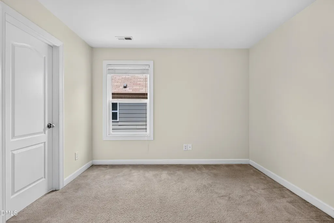
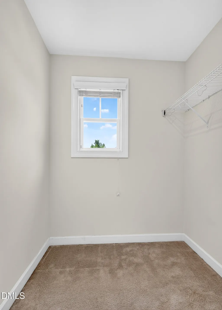
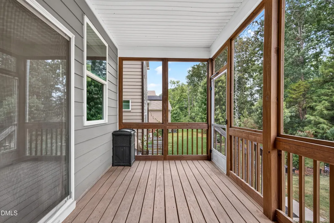
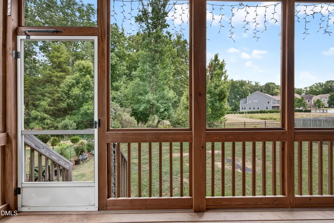
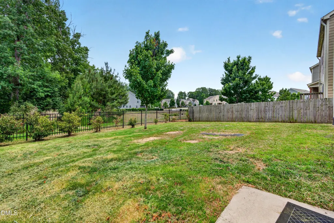
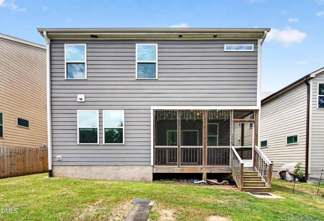
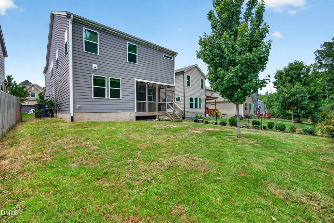
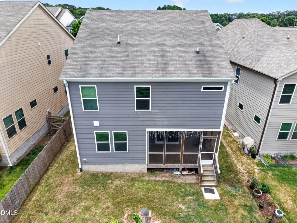
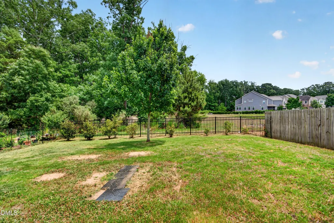
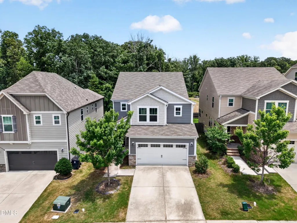
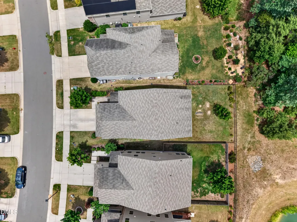
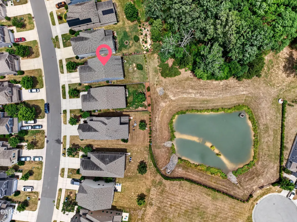
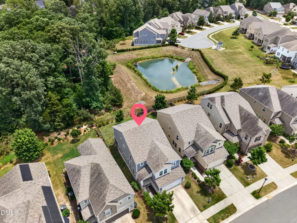
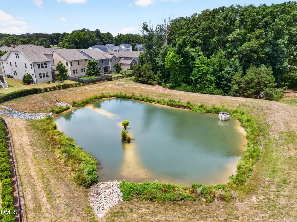
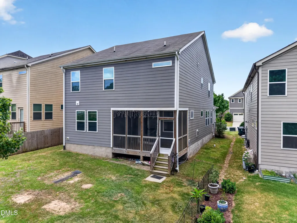
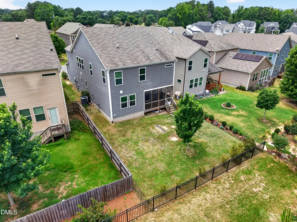
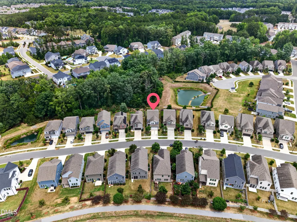
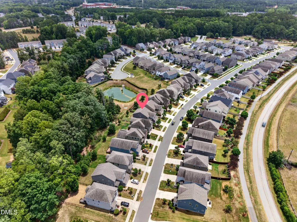
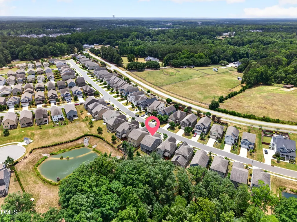
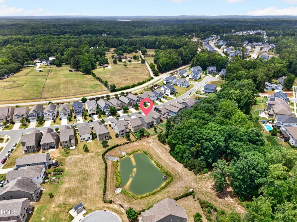
Great location. This gorgeous 4 beds, 3 baths, 2,649 sqft single-family house located in the desirable McKenzie Ridge subdivision in Apex. There are three bedrooms upstairs. The comfort of the luxury primary bathroom featuring an extra-large walk-in shower, and generously sized secondary bedrooms, each with large walk-in closets. While the loft area at the top of the stairs offers versatility and charm. One bedroom and a full bathroom on the first floor, perfect for hosting guests. The open concept kitchen showcases granite countertops, tile backsplash, stainless steel appliances, a large island with sink and overhang (ready for bar stools), and a spacious walk-in pantry, Whole house has been freshly painted. Out back, enjoy a screened in porch and fenced backyard with no neighbors behind — ideal for entertaining, pets, or peaceful evenings outdoors. Ideally located near Hwy 64, NC-540, Sweetwater shopping, Publix Pointe, Beaver Creek Commons, Costco, TMSA, and Apex Friendship schools--this home truly combines comfort, convenience, and value!
| Elementary School | Middle School | High School |
|---|---|---|
| Wake - Apex Friendship Elementary Elementary School | Wake - Apex Friendship Middle Middle School | Wake - Apex Friendship High High School |
| Price History | |
|---|---|
| 8/23/2026 | Listed $590,000 |
General Features
| Sewer | Public Sewer |
|---|---|
| Heating | Central,Electric,Fireplace(s) |
| Cooling | Ceiling Fan(s),Central Air,Electric |
| Utilities | Cable Available,Electricity Available,Natural Gas Available,Phone Available,Sewer Available,Water Available |
| Roof | Asbestos Shingle |
| Appliances | Dishwasher,Disposal,Dryer,Electric Oven,Electric Range,Refrigerator,Washer,Water Heater |
| Zoning | PUD-C |
| HOA Fee | 58.67 |
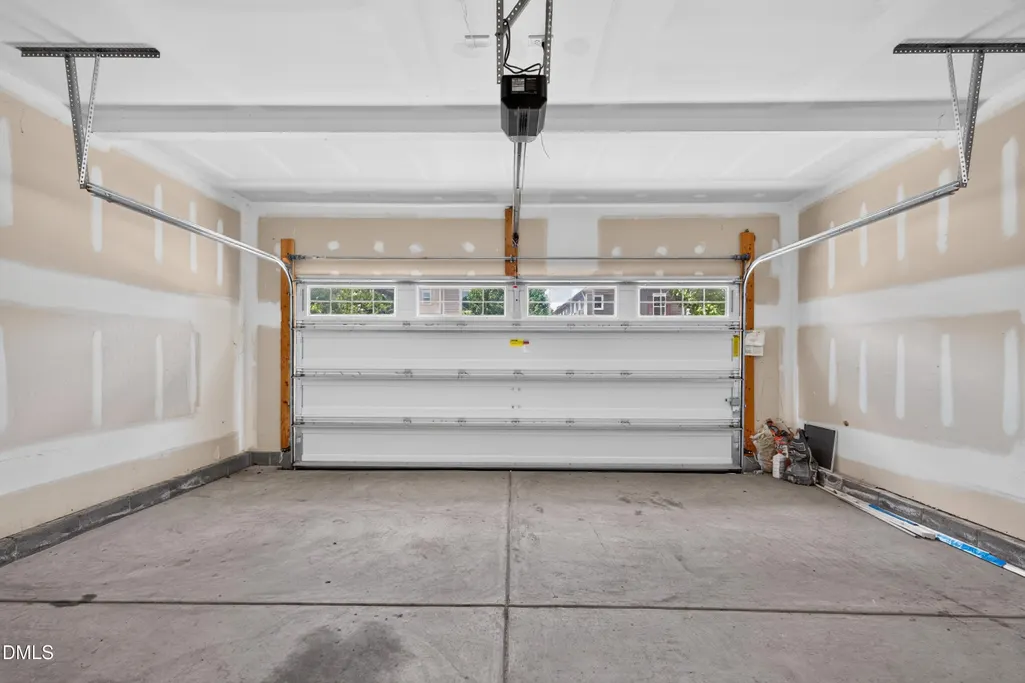
| Garage Spaces | 2 |
| Association Fee Includes | Maintenance Grounds,Road Maintenance |
| Patio/Porch Features | Front Porch,Rear Porch,Screened |
| Architectural Style | Transitional |
| Construction Materials | HardiPlank Type,Stone Veneer |
| Year Built | 2018 |
| View | Trees/Woods |
| Stories Count | 2 |
| Levels | Two |
| Property Subtype | Single Family Residence |
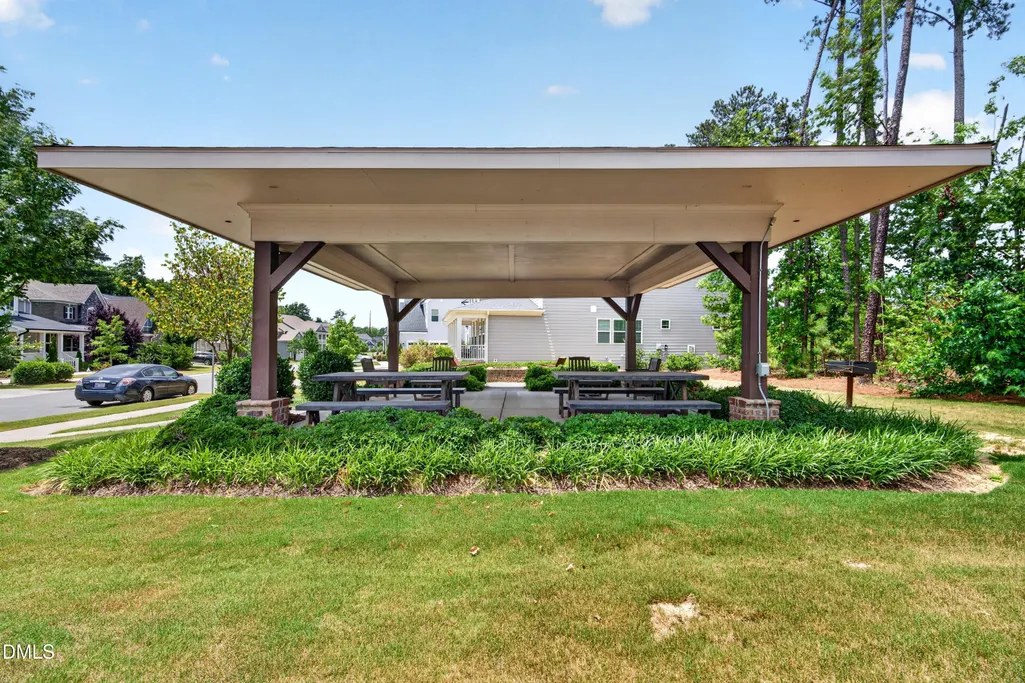
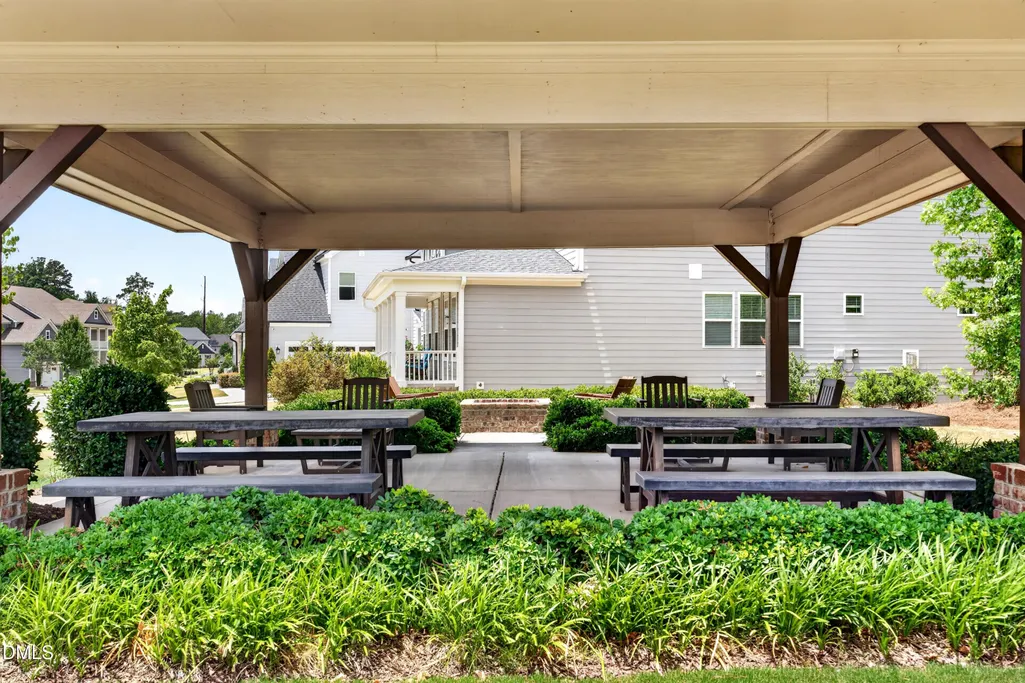
| Community Features | None |
| Assoc Fee Paid Per | Semi-Annually |
| County | Wake |
| New Construction | false |
| Property Type | Residential |
| HOA | true |
| Attached Garage | true |
| Subdivision Name | McKenzie Ridge |
| Facing Direction | West |
| Garage Y/N | true |
| Total Rooms | 10 |
| Full Baths | 3 |
| Status | Active |
| Directions | I-40 take Exit 293A Take US 1S/US 64 W towards Pittsboro/Ashboro. Left onto Richardson Rd, go about 2.7 miles, Right onto McRory Way, Right onto Macintosh Woods Dr, Left onto Logan Velley Path, Left onto Gregor Overlook Ln, house on the left. |
| High School | Wake - Apex Friendship High |
| City | Apex |
| Senior Community Y/N | false |
| Open Parking Spaces | 2 |
| Lot Size Units | Acres |
| Lot Size Square Feet | 4835.16 |
| Carport Y/N | false |
| Elementary School | Wake - Apex Friendship Elementary |
| Tax Annual Amount | 4830.24 |
| Middle/Junior High School | Wake - Apex Friendship Middle |
| Structure Type | House |
| Standard Status | Active |
Interior Features
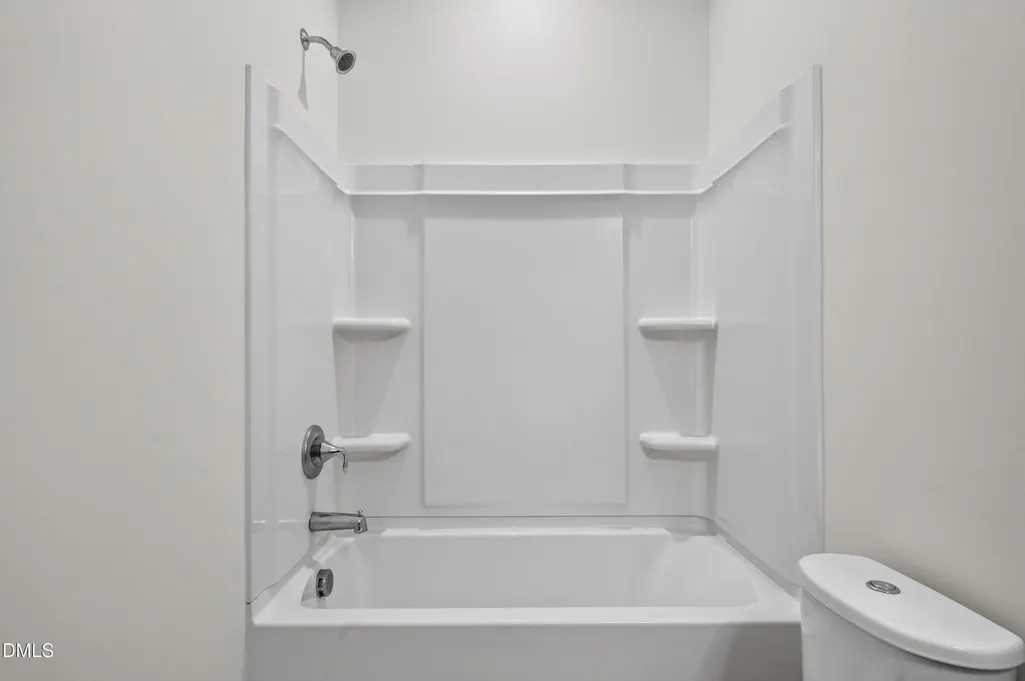
| Interior Amenities | Bathtub/Shower Combination,Dining L,Granite Counters,Kitchen Island,Open Floorplan,Separate Shower,Walk-In Closet(s),Walk-In Shower |
|---|---|
| Flooring | Carpet,Tile,Wood |
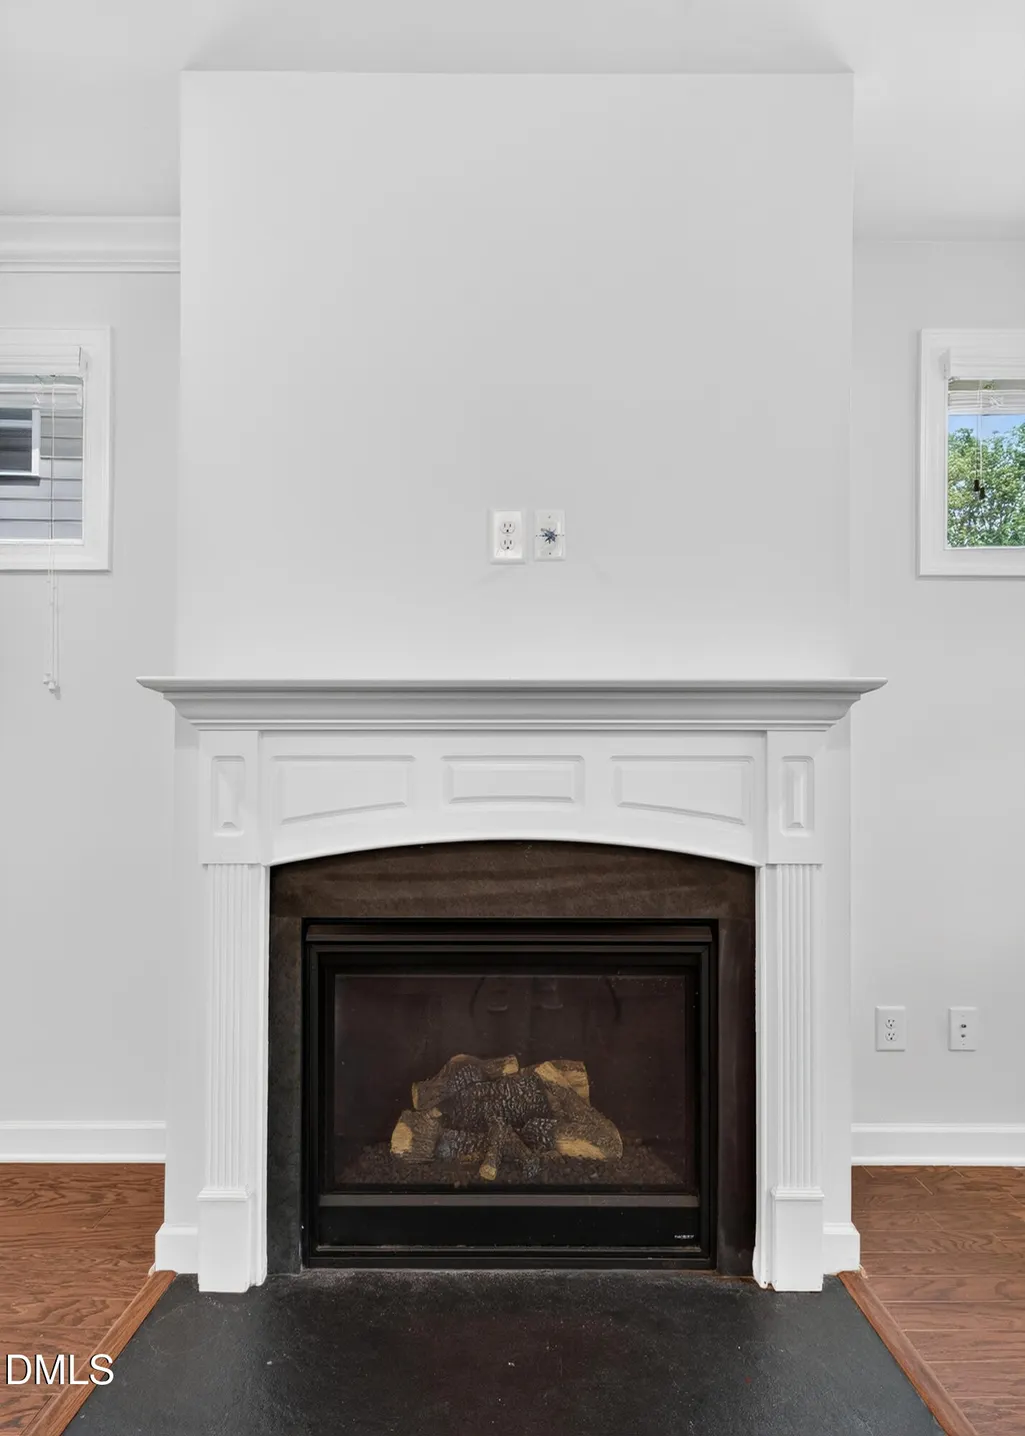
| Total Fireplaces | 1 |
| Fireplace Features | Gas Log |
| Common Walls | No Common Walls |
| Air Conditioning Y/N | true |
| Heating Y/N | true |
| Window Features | Blinds |
| Fireplace Y/N | true |
| Above Grade Finished Area | 2649 |
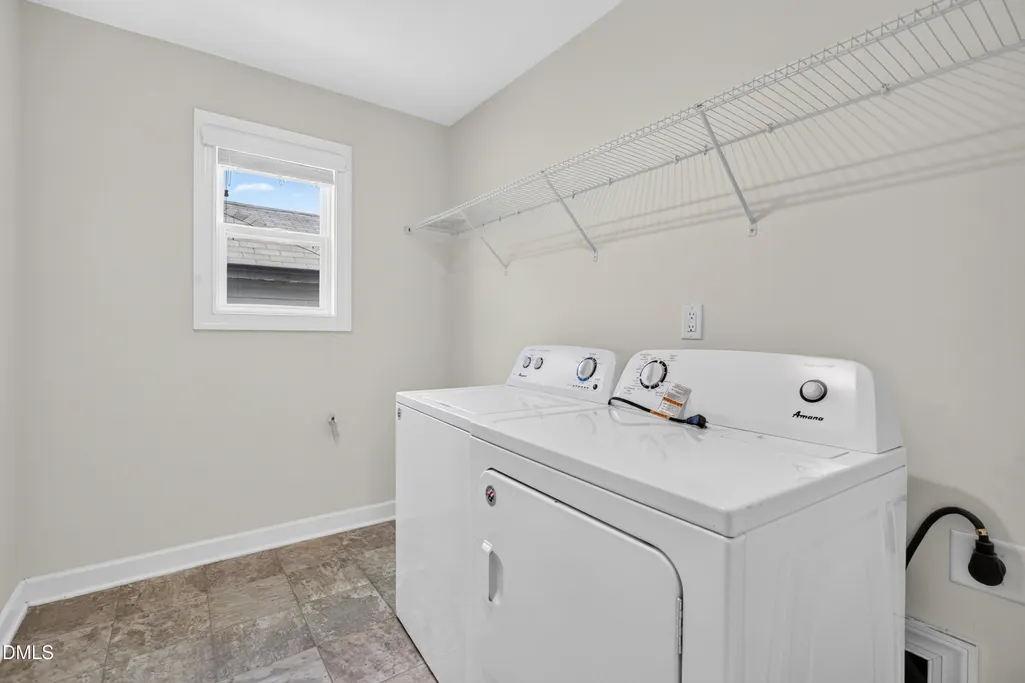
| Laundry Features | In Unit,Laundry Room,Upper Level |
| Total Bedrooms | 4 |
| Total Baths | 3 |
Exterior Features
| Exterior Amenities | Fenced Yard |
|---|---|
| Fencing | Back Yard |
| Parking Features | Driveway,Garage |
| Lot Features | Back Yard,Front Yard,Level,Private |
| Water Source | Public |
| Lot Size Area | 0.11 |
| Foundation Details | Slab |
| Spa | false |
| Building Area Total | 2649 |
| Lot Size Acres | 0.11 |
| Road Surface Type | Asphalt |
| Waterfront Y/N | false |
| Road Frontage Type | City Street |
| Horse Y/N | false |
Amenities
- Foreclosure
- Views
- Short Sale
- New Construction
- Adult 55+
- Lease To Own
- No HOA Fees
- Furnished
- Primary On Main
- Air Conditioning
- Seller Finance
- Green
- Fixer Upper
- Horse
- Golf
- Fireplace
- Deck
- Garage
- Basement
- Pool
Property vs Single Family Average in 27502
Price
Year Built

 All information deemed reliable but not guaranteed. All properties are subject to prior sale, change or withdrawal. Neither listing broker(s) or information provider(s) shall be responsible for any typographical errors, misinformation, misprints and shall be held totally harmless. Listing(s) information is provided for consumer's personal, non-commercial use and may not be used for any purpose other than to identify prospective properties consumers may be interested in purchasing. The data relating
