
Address
2901 Macintosh Woods Drive, Apex, NC
Price
$ 1,000,000
Property Attributes
- MLS#10174949
- TypeSingle Family
- Listing Status Active
- CountyWake
- CityApex
- NeighborhoodMcKenzie Ridge
- Zip27502
- StyleTraditional
- Year Built2018
- Price$ 1,000,000
- Bedrooms5
- Full Bathrooms4
- Half Bathrooms0
- Sqr Footage3750
- Lot Size0.29 Acres
Data Source:
Triangle MLS (TMLS)
Property Description
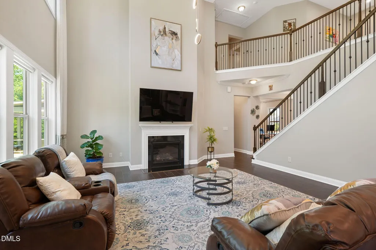
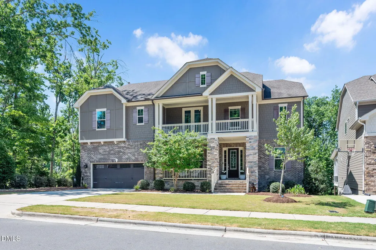
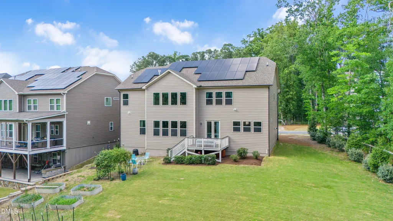
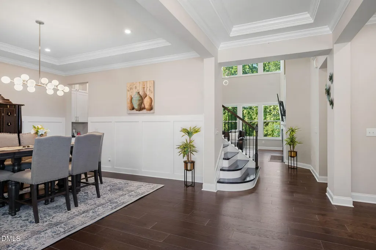
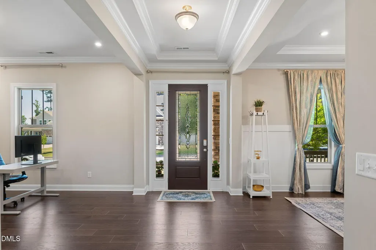
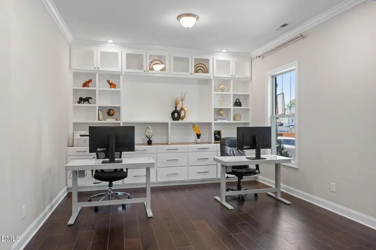
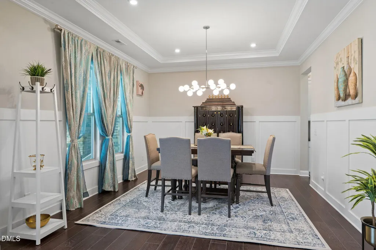
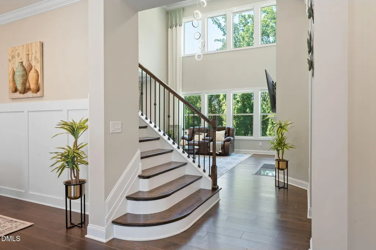
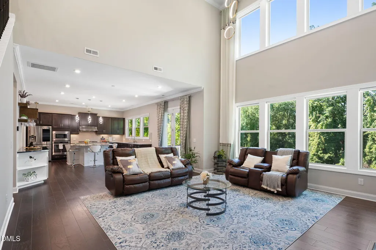
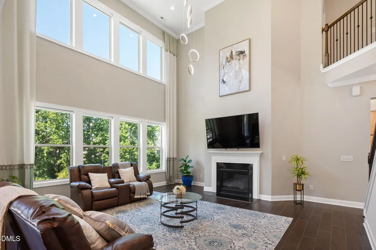
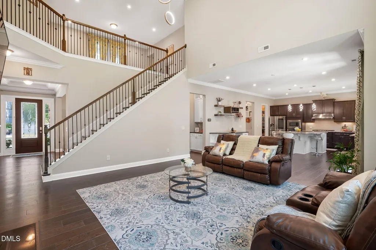
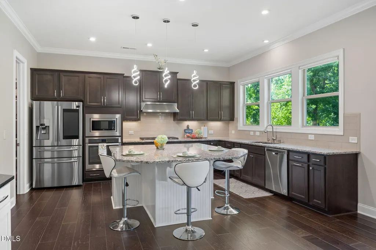
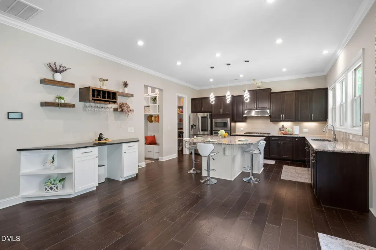
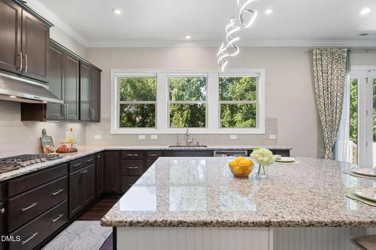
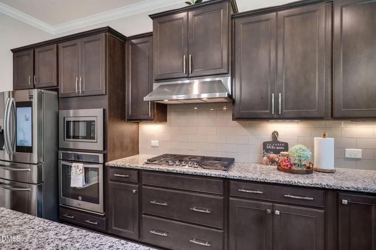
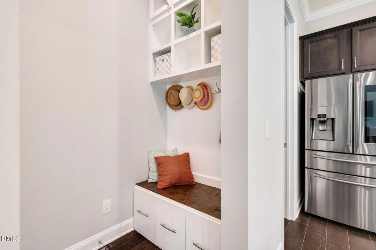
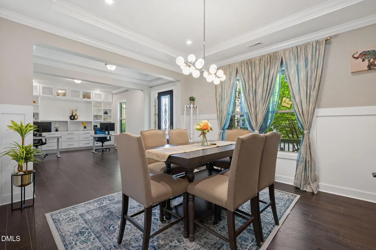
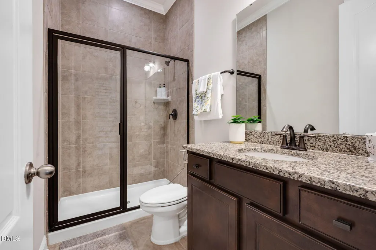
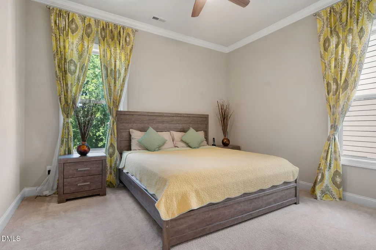
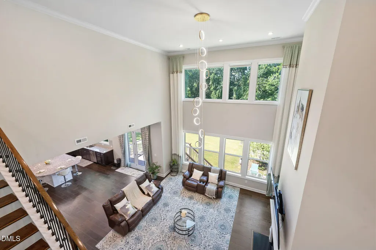
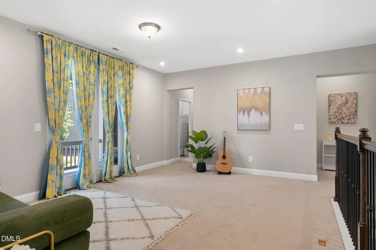
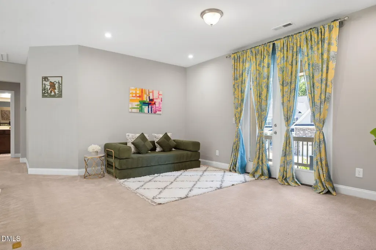
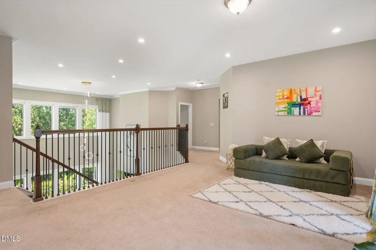
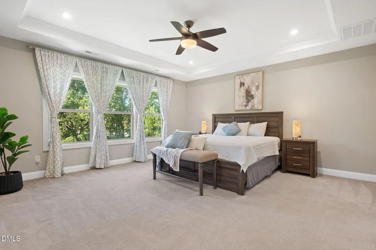
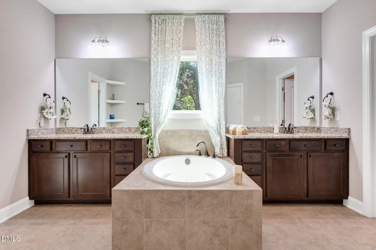
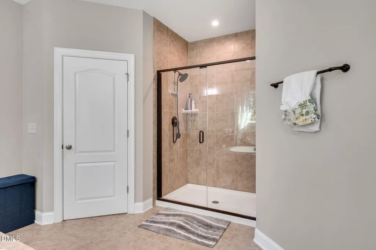
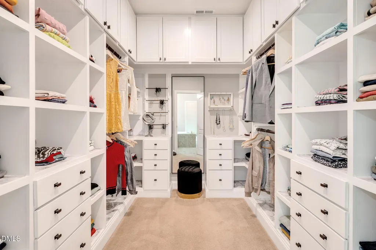
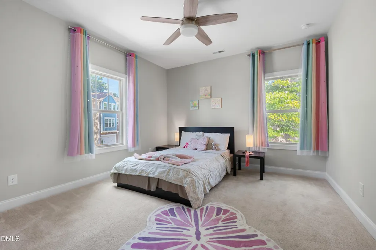
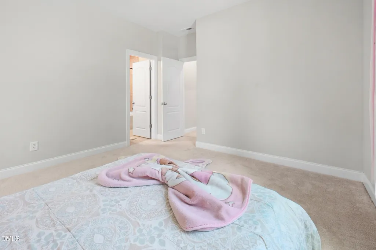
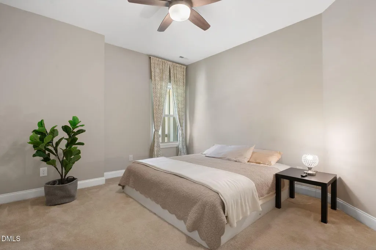
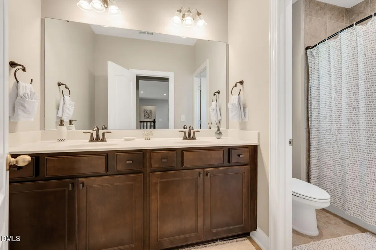
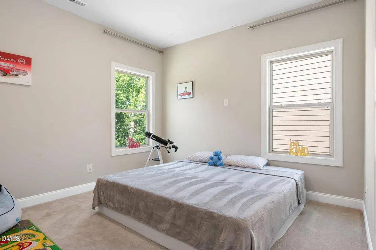
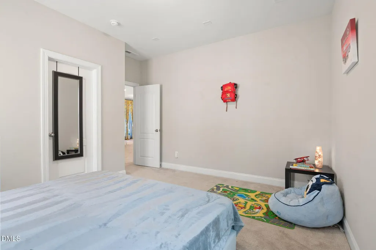
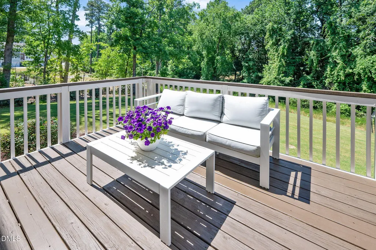
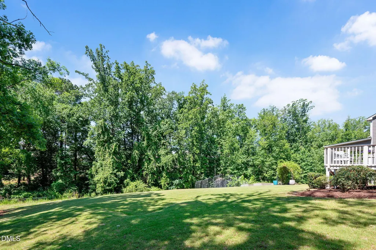
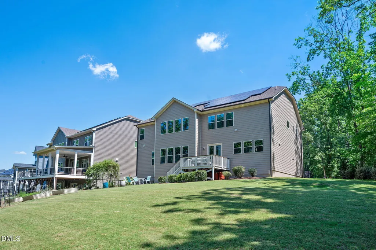
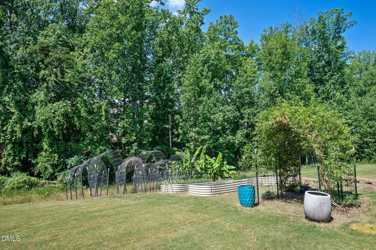
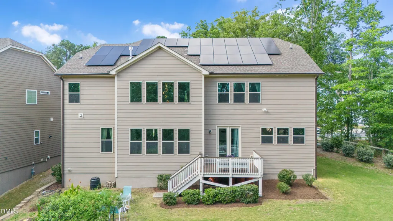
Welcome to this beautifully appointed home situated on a north-facing, ~0.3-acre wooded lot, offering the perfect blend of luxury, comfort, and functionality. Featuring 5 bedrooms, 4 full bathrooms, an office, media space, and extensive custom storage throughout, this home is designed for modern living. A welcoming covered front porch leads to an impressive foyer flanked by a formal dining room and an office with high-end custom built-ins. The dramatic two-story family room fills the home with natural light and flows seamlessly into the breakfast area gourmet kitchen, complete with a large center island, walk-in pantry, butler's pantry, abundant cabinetry, and spacious breakfast area overlooking the wooded backyard. A first-floor guest bedroom and full bath provide flexibility for visitors or multigenerational living. Upstairs, the luxurious primary suite features a spa-inspired bath and custom walk-in closet, while three additional bedrooms, two full bathrooms, a large media/loft space, and convenient second-floor laundry complete the upper level. Custom closet systems throughout the home provide exceptional organization and a high-end feel. Adding even more value, the fully paid-off solar panel system helps keep monthly electric costs remarkably low, providing long-term energy savings for the next owner. Combining privacy, energy efficiency, premium storage solutions, and a thoughtfully designed floor plan, this home offers an exceptional lifestyle in a beautiful wooded setting.
| Elementary School | Middle School | High School |
|---|---|---|
| Wake - Apex Friendship Elementary Elementary School | Wake - Apex Friendship Middle Middle School | Wake - Apex Friendship High High School |
| Price History | |
|---|---|
| 8/19/2026 | Listed $1,000,000 |
General Features
| Sewer | Public Sewer |
|---|---|
| Heating | Fireplace(s),Natural Gas,None |
| Cooling | Ceiling Fan(s),Central Air |
| Utilities | Electricity Connected,Natural Gas Connected,Sewer Connected,Water Connected,Other |
| Roof | Shingle |
| Appliances | Built-In Range,Dishwasher,Exhaust Fan,Gas Cooktop,Gas Range,Microwave,Oven,Refrigerator,Tankless Water Heater,Vented Exhaust Fan,Washer/Dryer,Water Purifier |
| Zoning | PUD-C |
| HOA Fee | 58.66 |
| Garage Spaces | 2 |
| Association Fee Includes | None |
| Patio/Porch Features | Deck,Front Porch |
| Architectural Style | Traditional |
| Construction Materials | Brick Veneer,Foam Insulation,Vinyl Siding |
| Year Built | 2018 |
| Stories Count | 2 |
| Levels | Two |
| Property Subtype | Single Family Residence |
| Community Features | Street Lights |
| Assoc Fee Paid Per | Semi-Annually |
| County | Wake |
| New Construction | false |
| Property Type | Residential |
| Association Amenities | Trail(s),None |
| HOA | true |
| Attached Garage | true |
| Subdivision Name | McKenzie Ridge |
| Facing Direction | North |
| Garage Y/N | true |
| Green Energy Generation | Solar |
| Total Rooms | 11 |
| Full Baths | 4 |
| Status | Active |
| Directions | Take 540 to S Salem exit to the right. TR on Humie Olive Chapel past Friendship schools. TR on Richardson and then left on into McKenzie Manors. TL at stop sign and home on the left. |
| High School | Wake - Apex Friendship High |
| City | Apex |
| Senior Community Y/N | false |
| Lot Size Units | Acres |
| Lot Size Square Feet | 12632 |
| Elementary School | Wake - Apex Friendship Elementary |
| Tax Annual Amount | 7708.94 |
| Middle/Junior High School | Wake - Apex Friendship Middle |
| Structure Type | Site Built |
| Builder Name | Meritage Homes |
| Standard Status | Active |
Interior Features
| Interior Amenities | Bathtub/Shower Combination,Built-in Features,Butler's Pantry,Ceiling Fan(s),Chandelier,Dining L,Double Vanity,Eat-in Kitchen,Granite Counters,High Ceilings,Kitchen Island,Kitchen/Dining Room Combination,Open Floorplan,Pantry,Recessed Lighting,Room Over Garage,Walk-In Closet(s),Walk-In Shower,Wired for Sound |
|---|---|
| Flooring | Carpet,Luxury Vinyl,Tile |
| Total Fireplaces | 1 |
| Fireplace Features | Gas,Living Room |
| Common Walls | No Common Walls |
| Air Conditioning Y/N | true |
| Heating Y/N | false |
| Fireplace Y/N | true |
| Above Grade Finished Area | 3750 |
| Laundry Features | Laundry Room,Upper Level |
| Total Bedrooms | 5 |
| Total Baths | 4 |
Exterior Features
| Exterior Amenities | Balcony,Garden,Private Yard |
|---|---|
| Parking Features | Attached,Covered,Garage |
| Lot Features | Back Yard,Corner Lot,Garden,Views,Wooded |
| Water Source | Public |
| Lot Size Area | 0.29 |
| Foundation Details | Crawlspace |
| Spa | false |
| Building Area Total | 3750 |
| Lot Size Acres | 0.29 |
| Road Surface Type | Asphalt |
| Horse Y/N | false |
Amenities
- Foreclosure
- Views
- Short Sale
- New Construction
- Adult 55+
- Lease To Own
- No HOA Fees
- Furnished
- Primary On Main
- Air Conditioning
- Seller Finance
- Green
- Fixer Upper
- Horse
- Golf
- Fireplace
- Deck
- Garage
- Basement
- Pool
Property vs Single Family Average in 27502
Price
Year Built

 All information deemed reliable but not guaranteed. All properties are subject to prior sale, change or withdrawal. Neither listing broker(s) or information provider(s) shall be responsible for any typographical errors, misinformation, misprints and shall be held totally harmless. Listing(s) information is provided for consumer's personal, non-commercial use and may not be used for any purpose other than to identify prospective properties consumers may be interested in purchasing. The data relating
